

Back
3 Bed 3 Bath East
$1,599
• Lease term: Fall Start Date (08/17/2026 - 07/31/2027)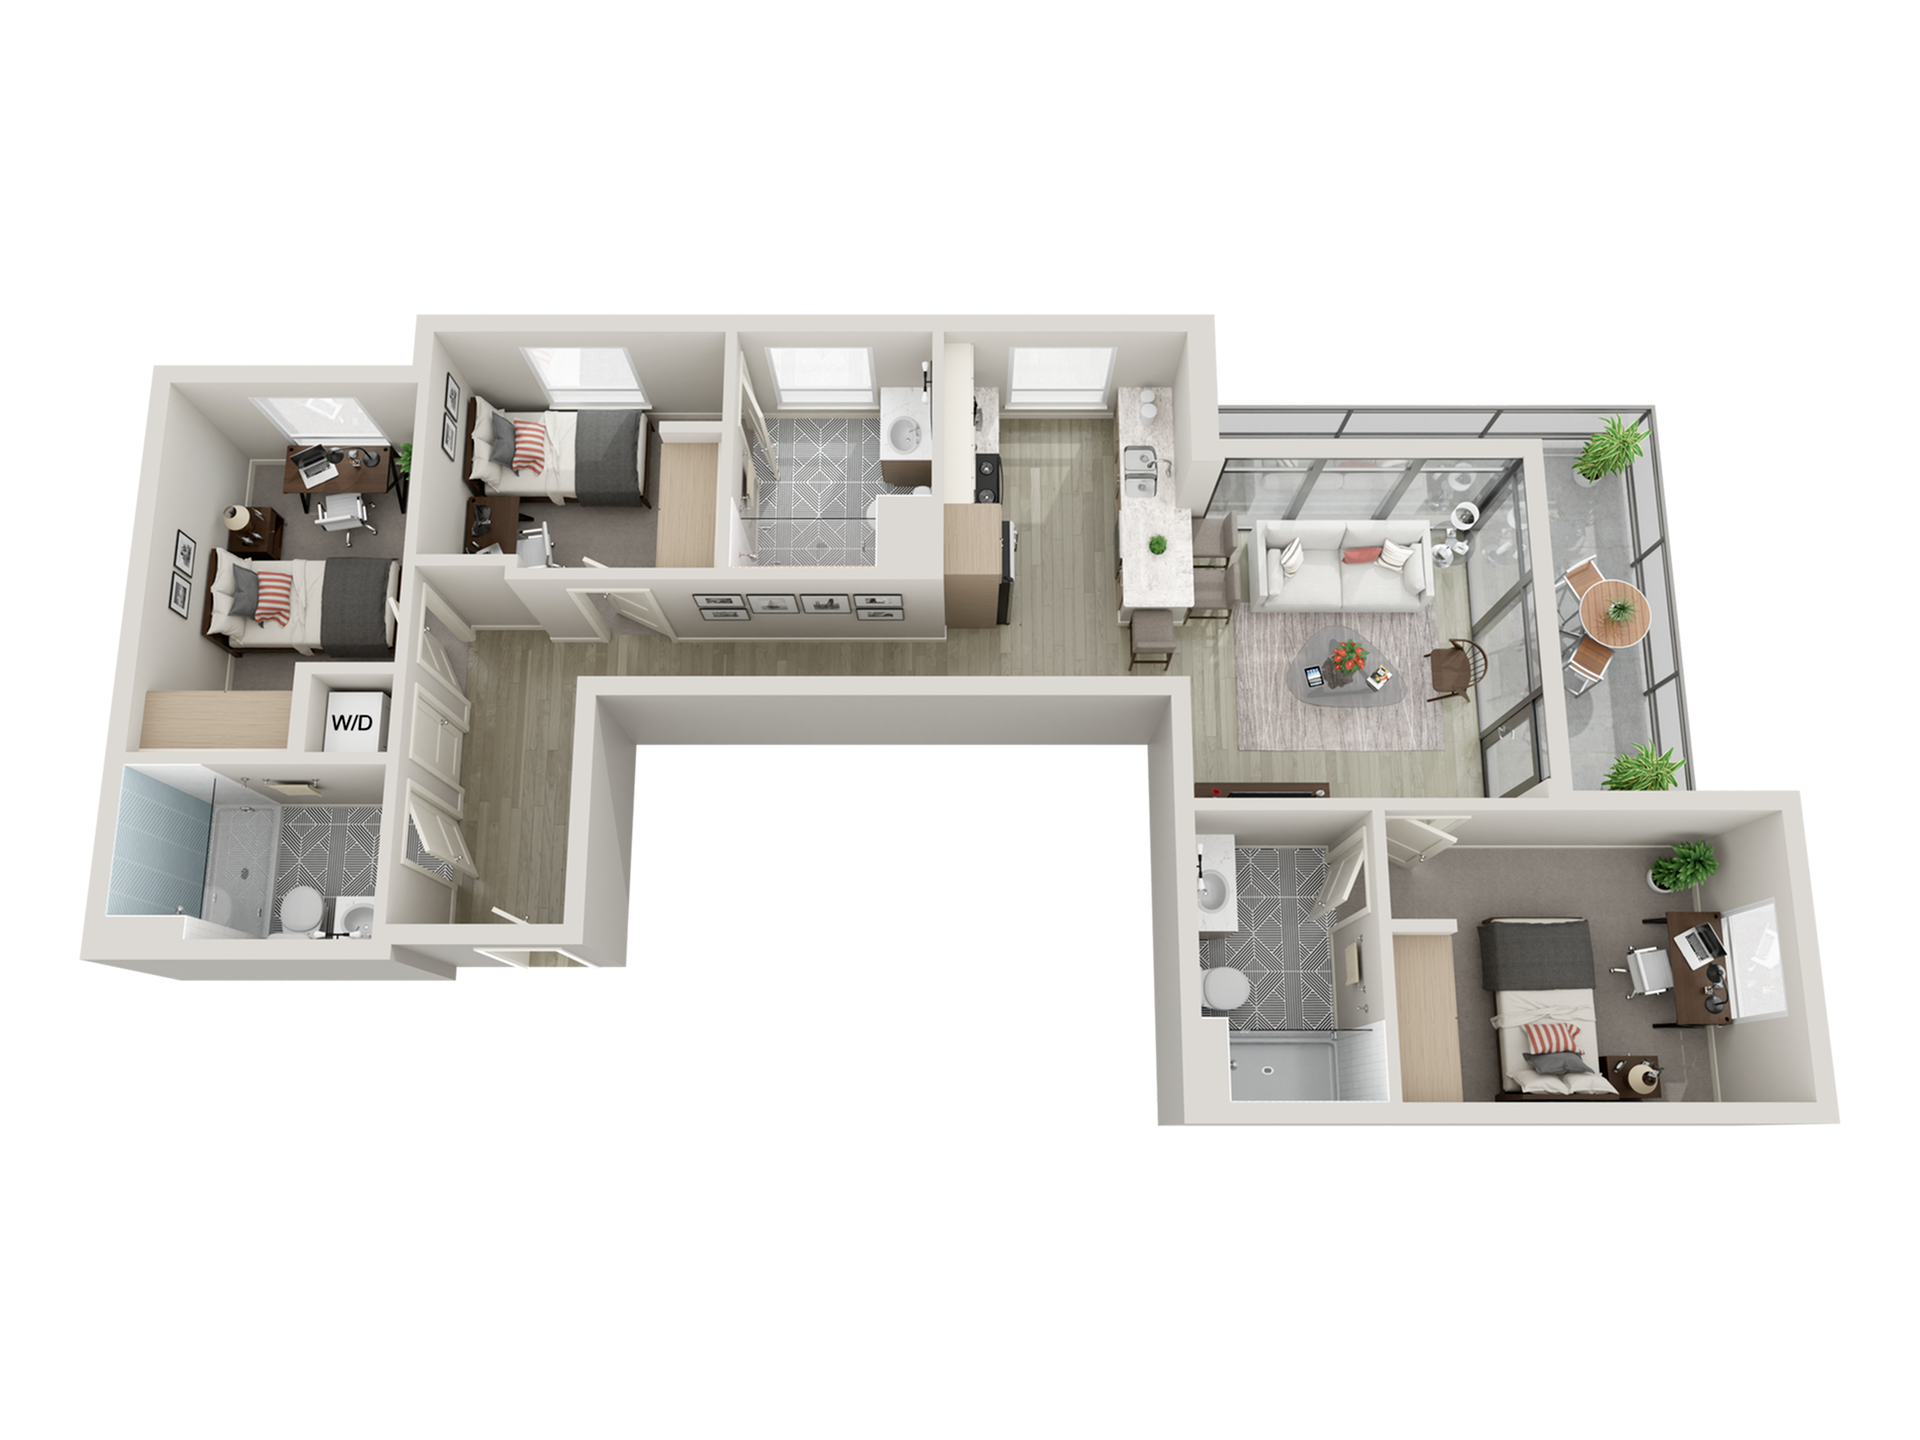

/
3 Bed 3 Bath East
3 bed
3 bath
1,011
SqFt
Floor plan overview
Our three-bedroom floorplans are full of premium finishes; a modern, luxury vinyl tile flooring, quartz countertop, and tiled bathroom floor and shower. Including a sprawling outdoor patio with great views of the city, this unique floorplan with floor to ceiling windows in the living room is perfectly laid with two bedroom-access bathrooms and one hallway access bathroom, built-in wardrobes, in-unit stacked washer/dryer, and a full kitchen with cupboards and a peninsula. The kitchen is equipped with a microwave, electric stove, dishwasher, and full-sized refrigerator. Three-bedroom apartments are fully furnished with a twin XL bed frame/mattress, desk, chair, and dresser drawers in each bedroom; the living room is furnished with barstools, a couch, coffee table, and TV stand. Furniture is also included for the outdoor patio. Ask about our shared bedroom option!
*Renderings are an artist's conception and are intended only as a general reference. Features, materials, finishes, and layout of subject unit may be different than shown.
*Renderings are an artist's conception and are intended only as a general reference. Features, materials, finishes, and layout of subject unit may be different than shown.
$1,599
Lease term: Fall Start Date (08/17/2026 - 07/31/2027)
1
Space Option Available
3/3
Beds/Baths
1,011
SqFt
Frequently Asked Questions
The 3 Bed 3 Bath East floor plan features 3 bedrooms and 3 bathrooms.
What is the square footage of the 3 Bed 3 Bath East floor plan?
The 3 Bed 3 Bath East floor plan is approximately 1,011 square feet. Actual square footage may vary by unit.
Does the 3 Bed 3 Bath East floor plan at Jefferson Flats allow pets?
Pet information is available for Jefferson Flats. Please refer to the property's pet policy page for full details on pet allowances and any applicable fees.
Call us today to schedule a tour of this floor plan: (213) 460-2007